
Structural Steel Detailing
Detailed 3D steel models, assemblies, single parts, connection details and fabrication-ready information.
3D modelling, fabrication detailing, surveying and engineering support for structural steelwork projects across the UK.
Practical, buildable design information for fabricators, contractors and engineering teams — developed with manufacturing and site installation in mind.
Detailed 3D steel models, assemblies, single parts, connection details and fabrication-ready information.
Accurate 3D models for industrial structures, access steelwork, platforms, stairs and bespoke supports.
Clear general arrangements and coordinated fabrication drawings suited to workshop and site use.
Design development, engineering calculations and technical coordination for structural steelwork packages.
Design development from existing-site information, including point-cloud and laser-scan based modelling workflows.
Assembly drawings, single-part drawings, BOMs and digital fabrication outputs prepared as part of a coordinated package.
Selected projects showing how existing conditions are developed through 3D design and fabrication detailing into completed steelwork.
Design, engineering calculations, 3D modelling and fabrication detailing for a purpose-built galvanised vehicle wash ramp.
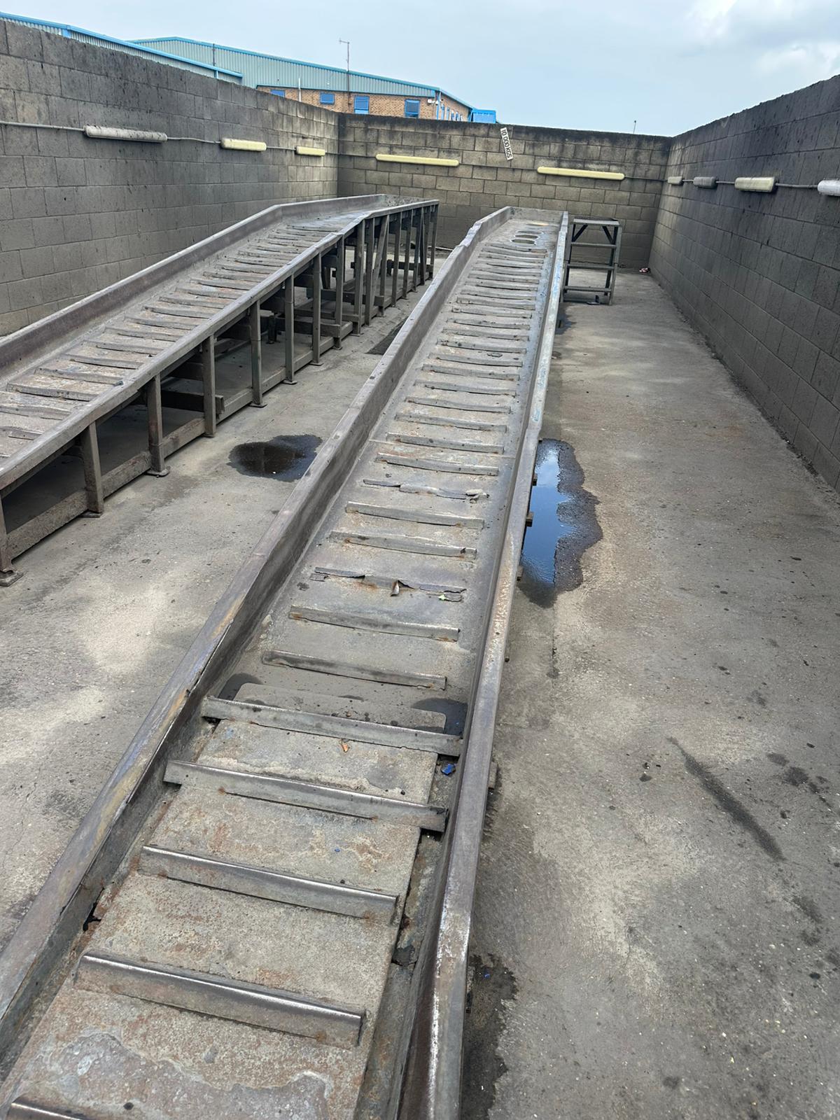
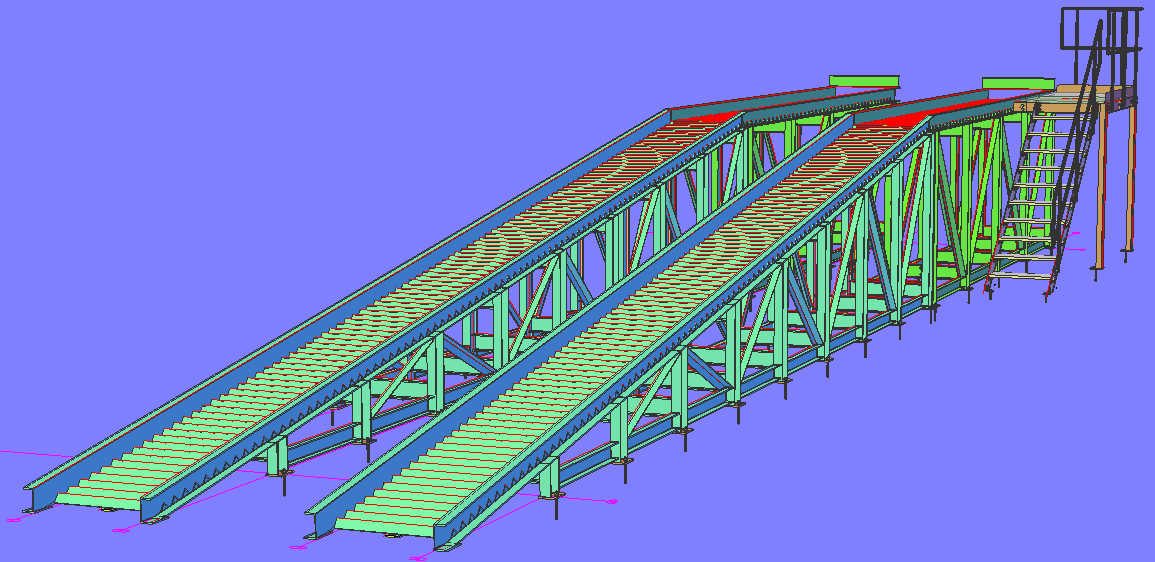
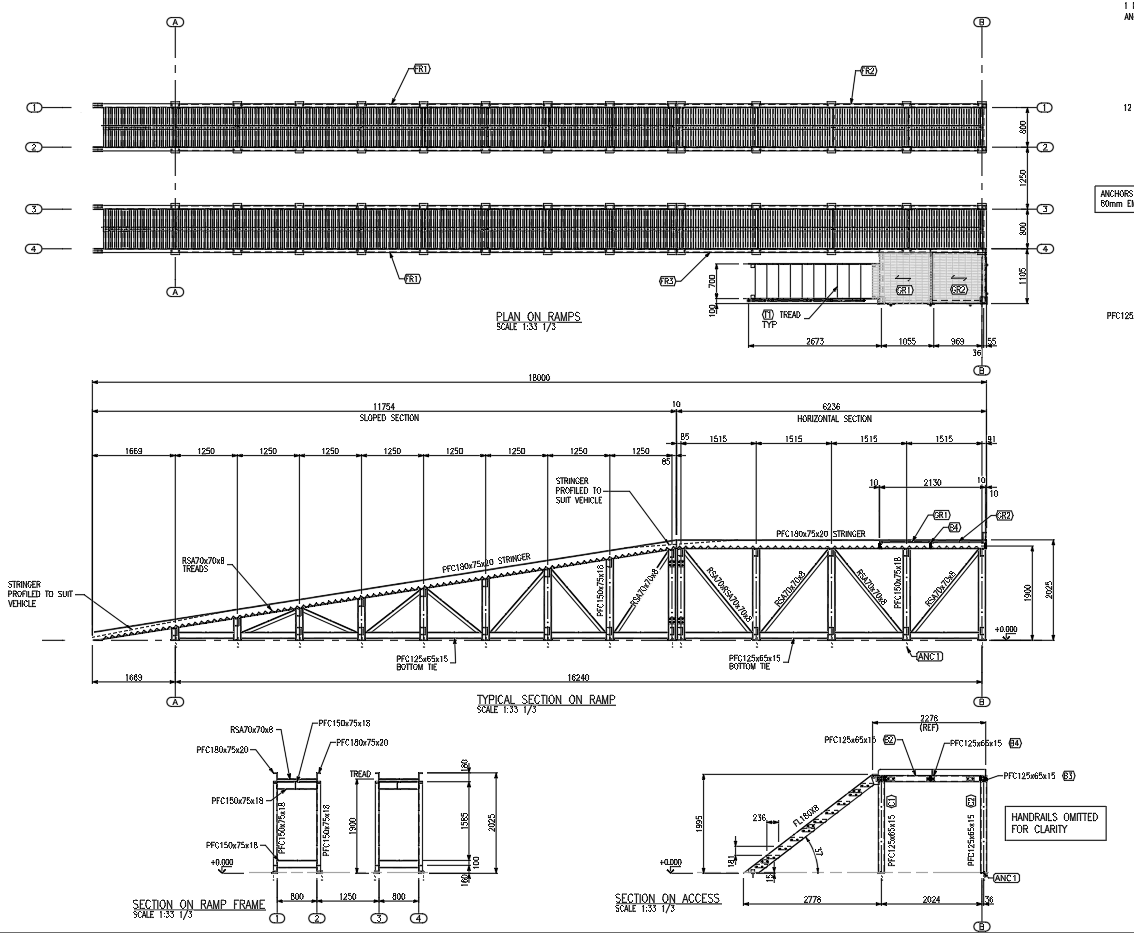
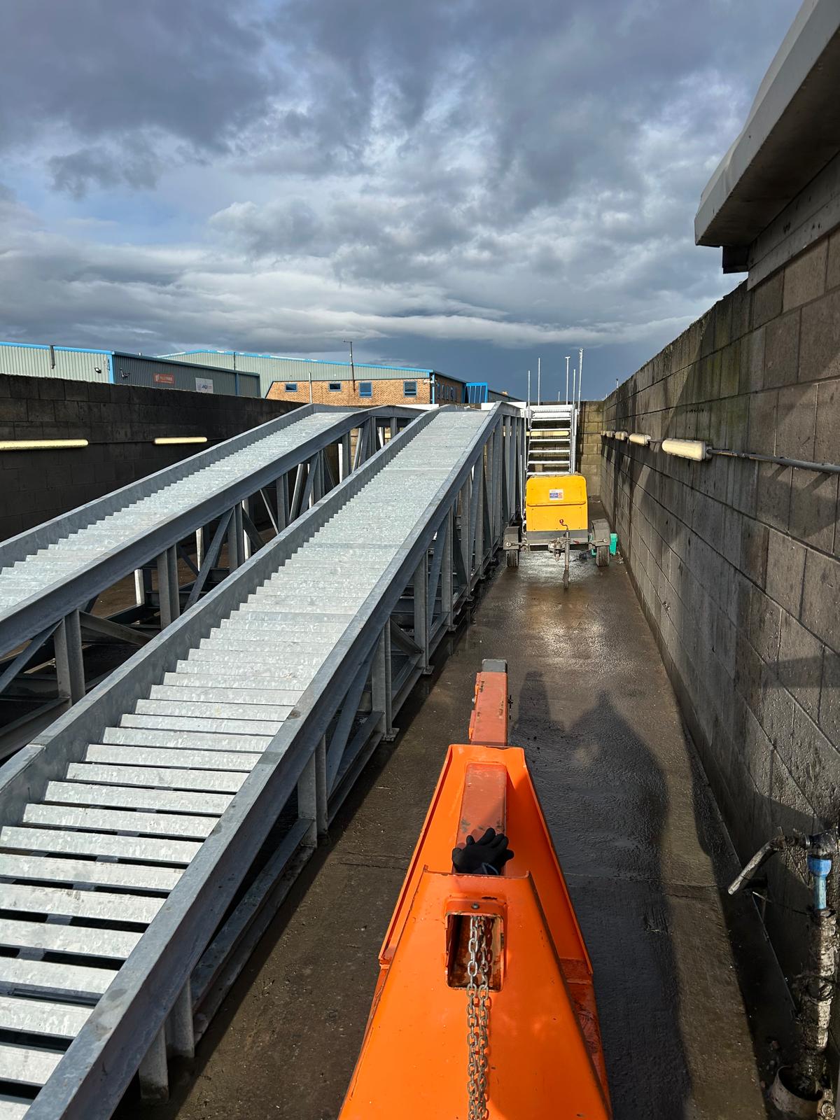
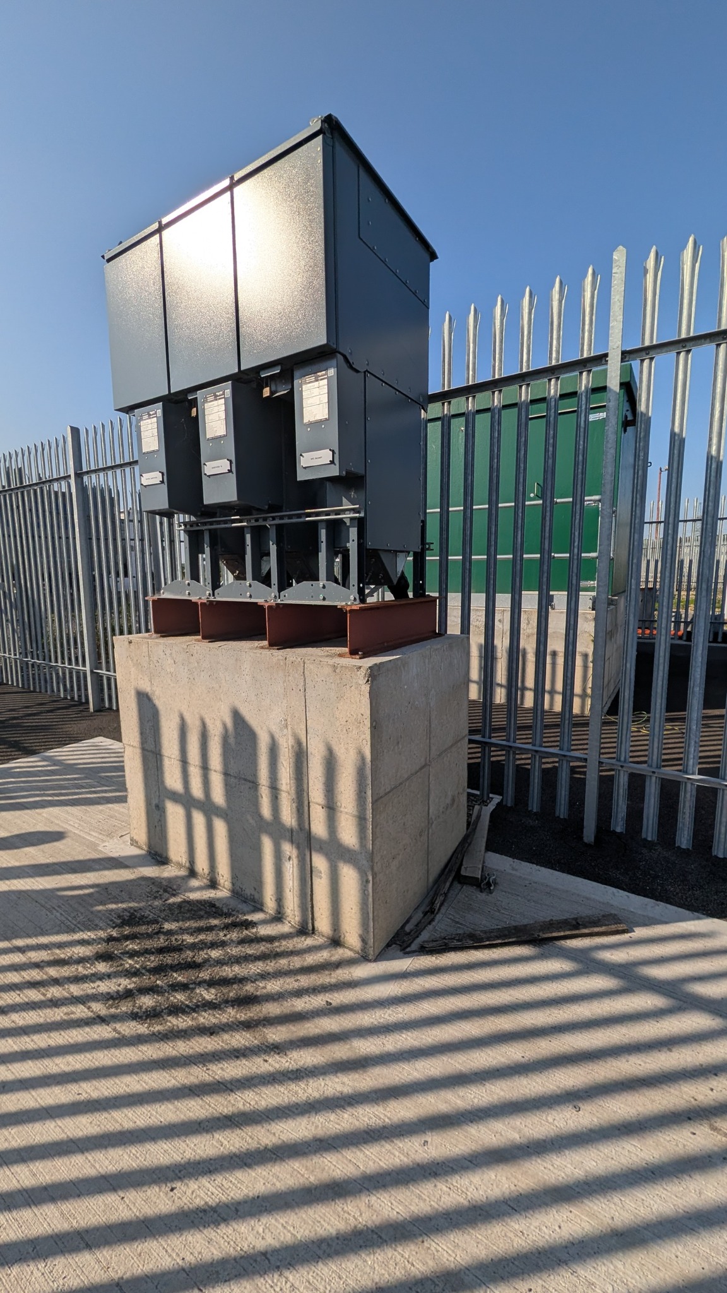
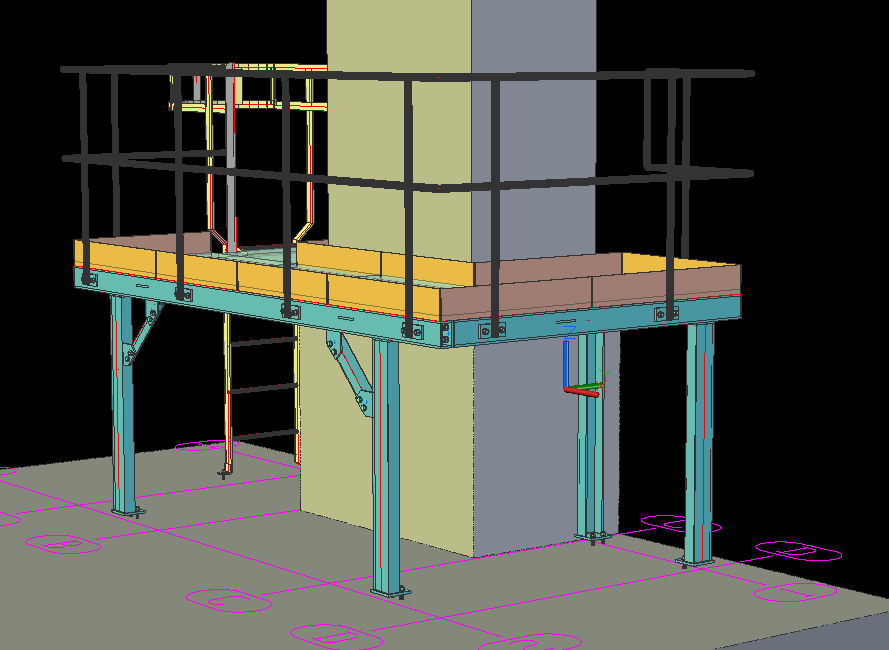
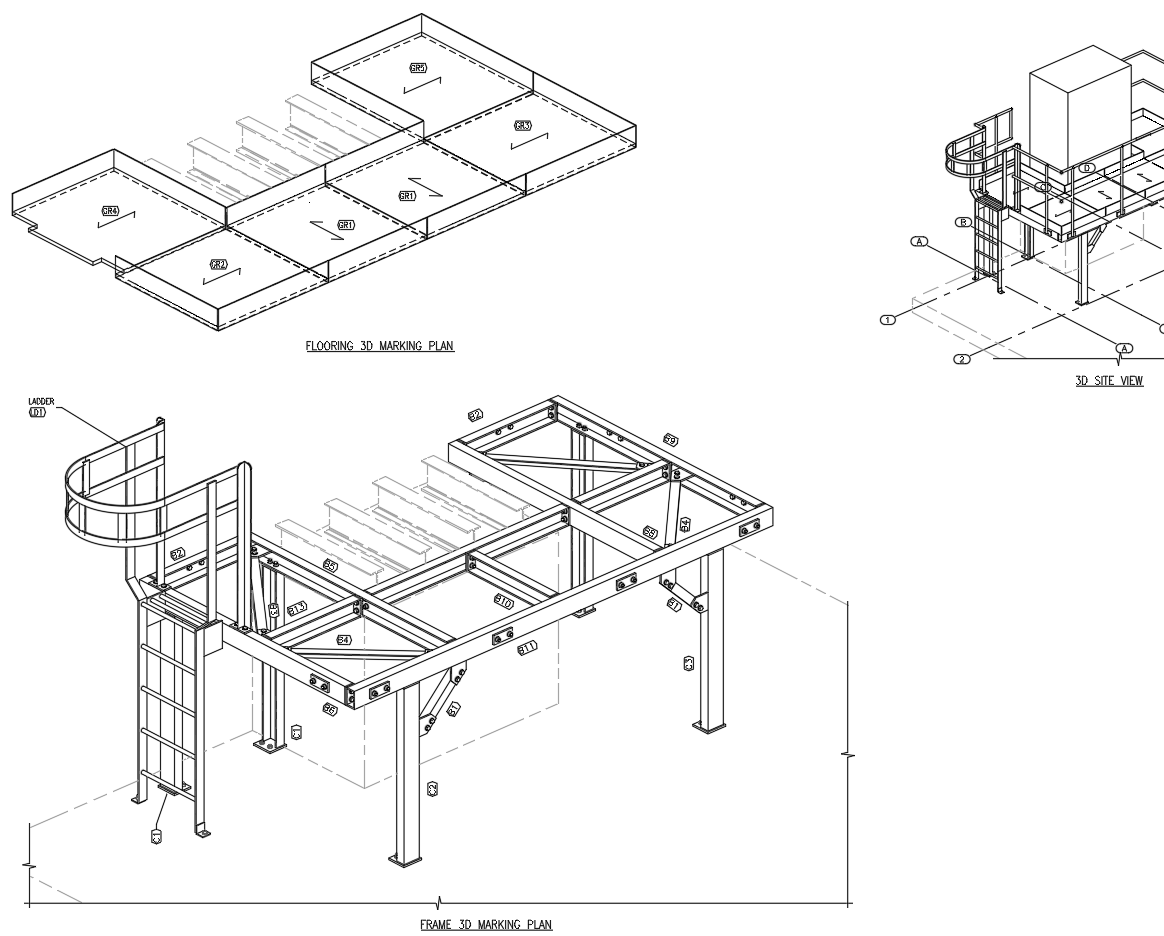
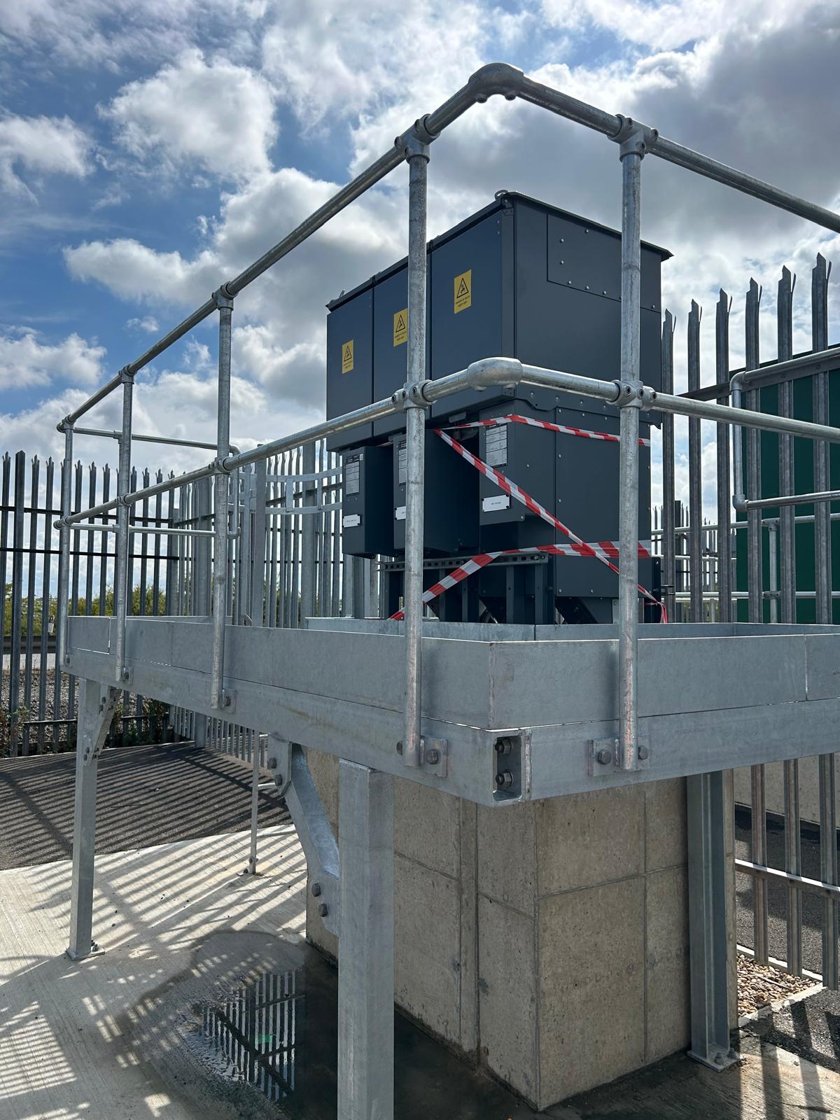
Galvanised steel access platform developed around existing electrical equipment within a restricted compound.
Replacement galvanised steel stair and landing developed to suit existing building geometry and a tight site footprint.
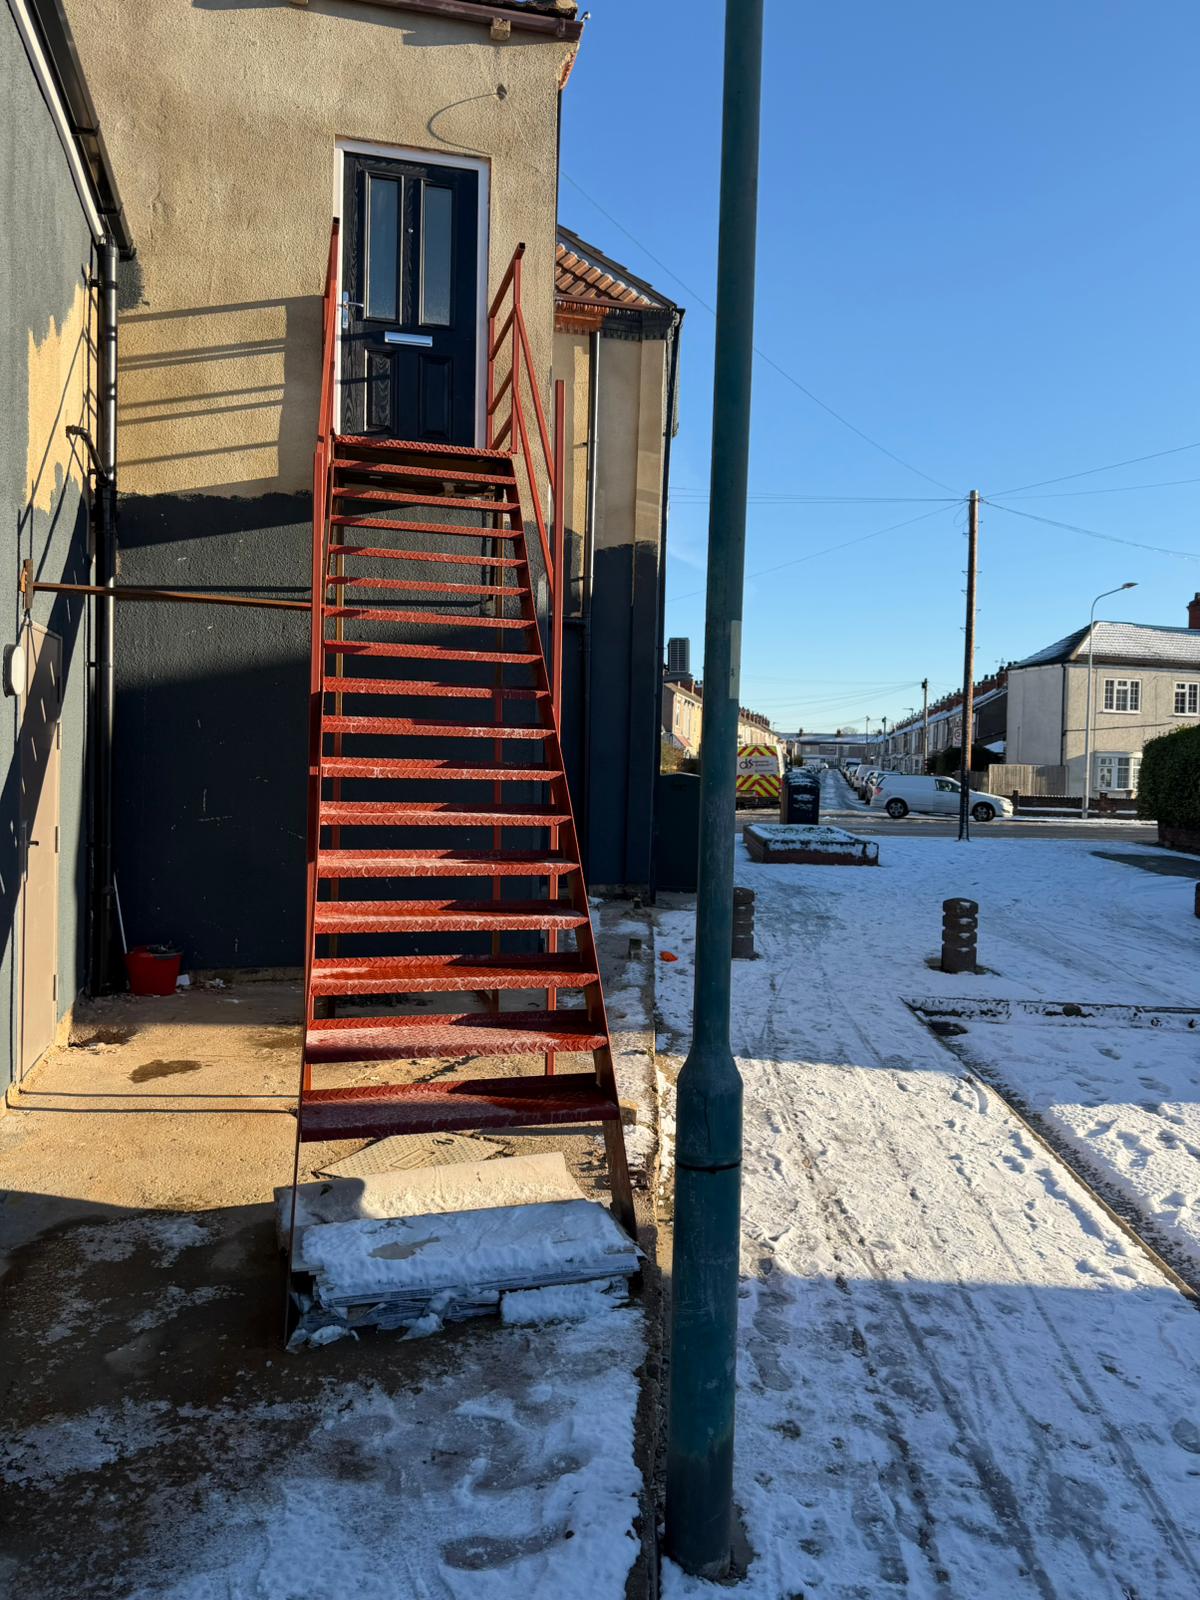
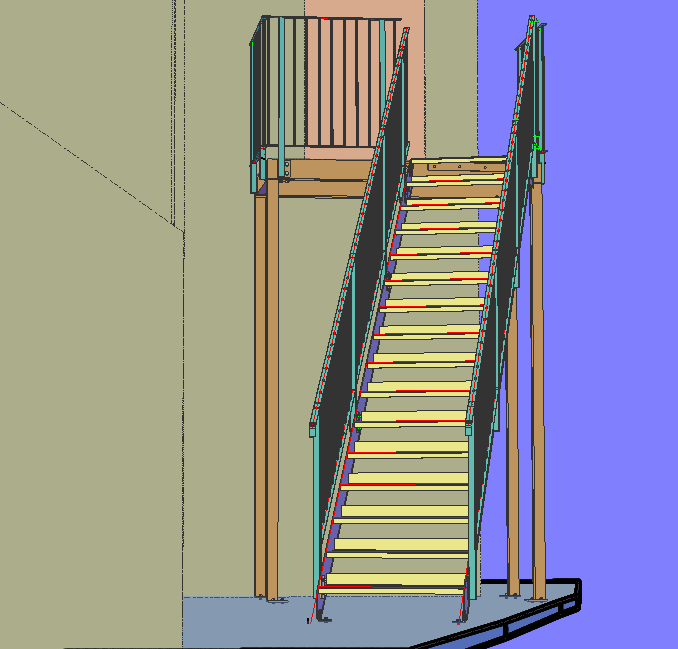
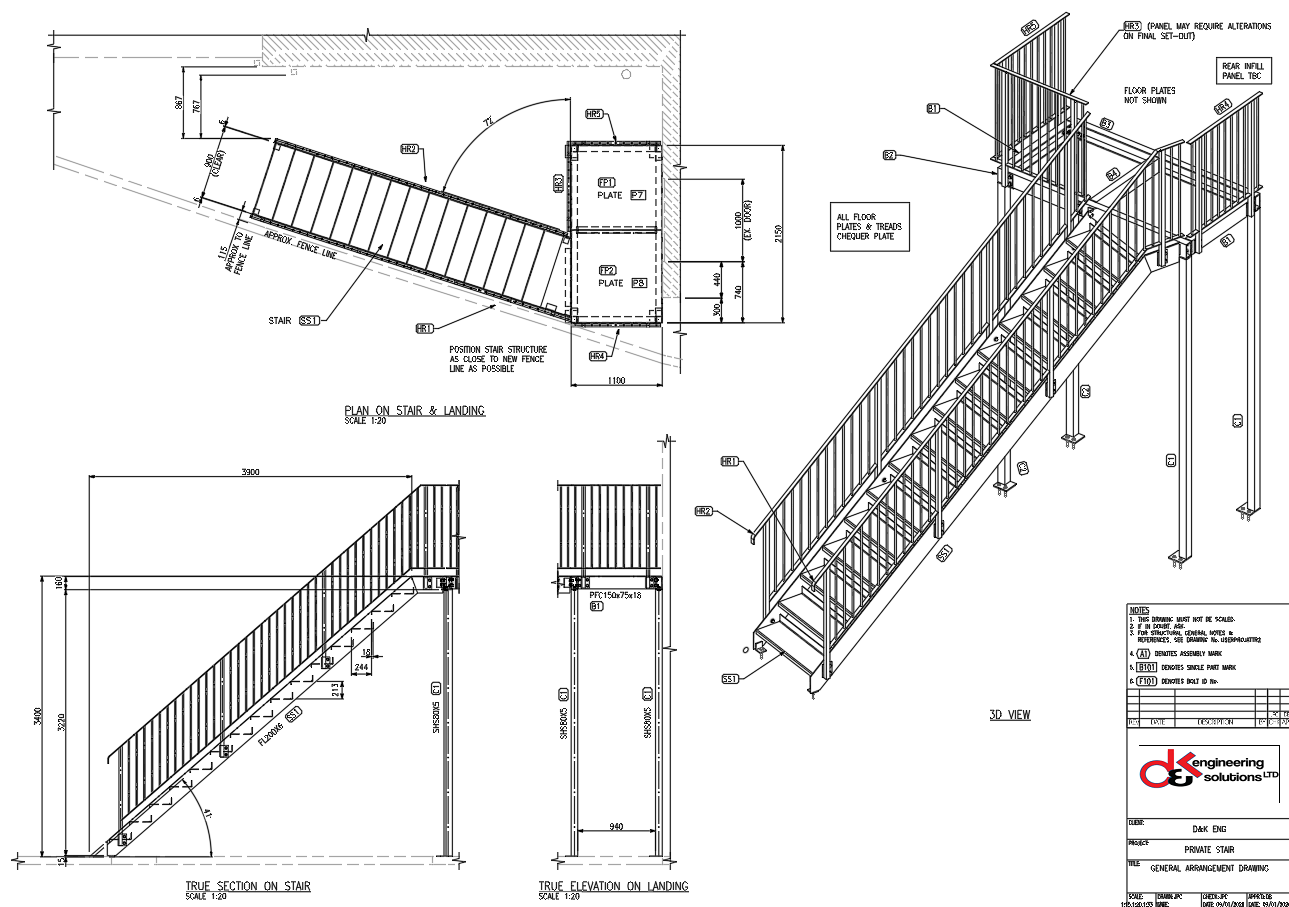
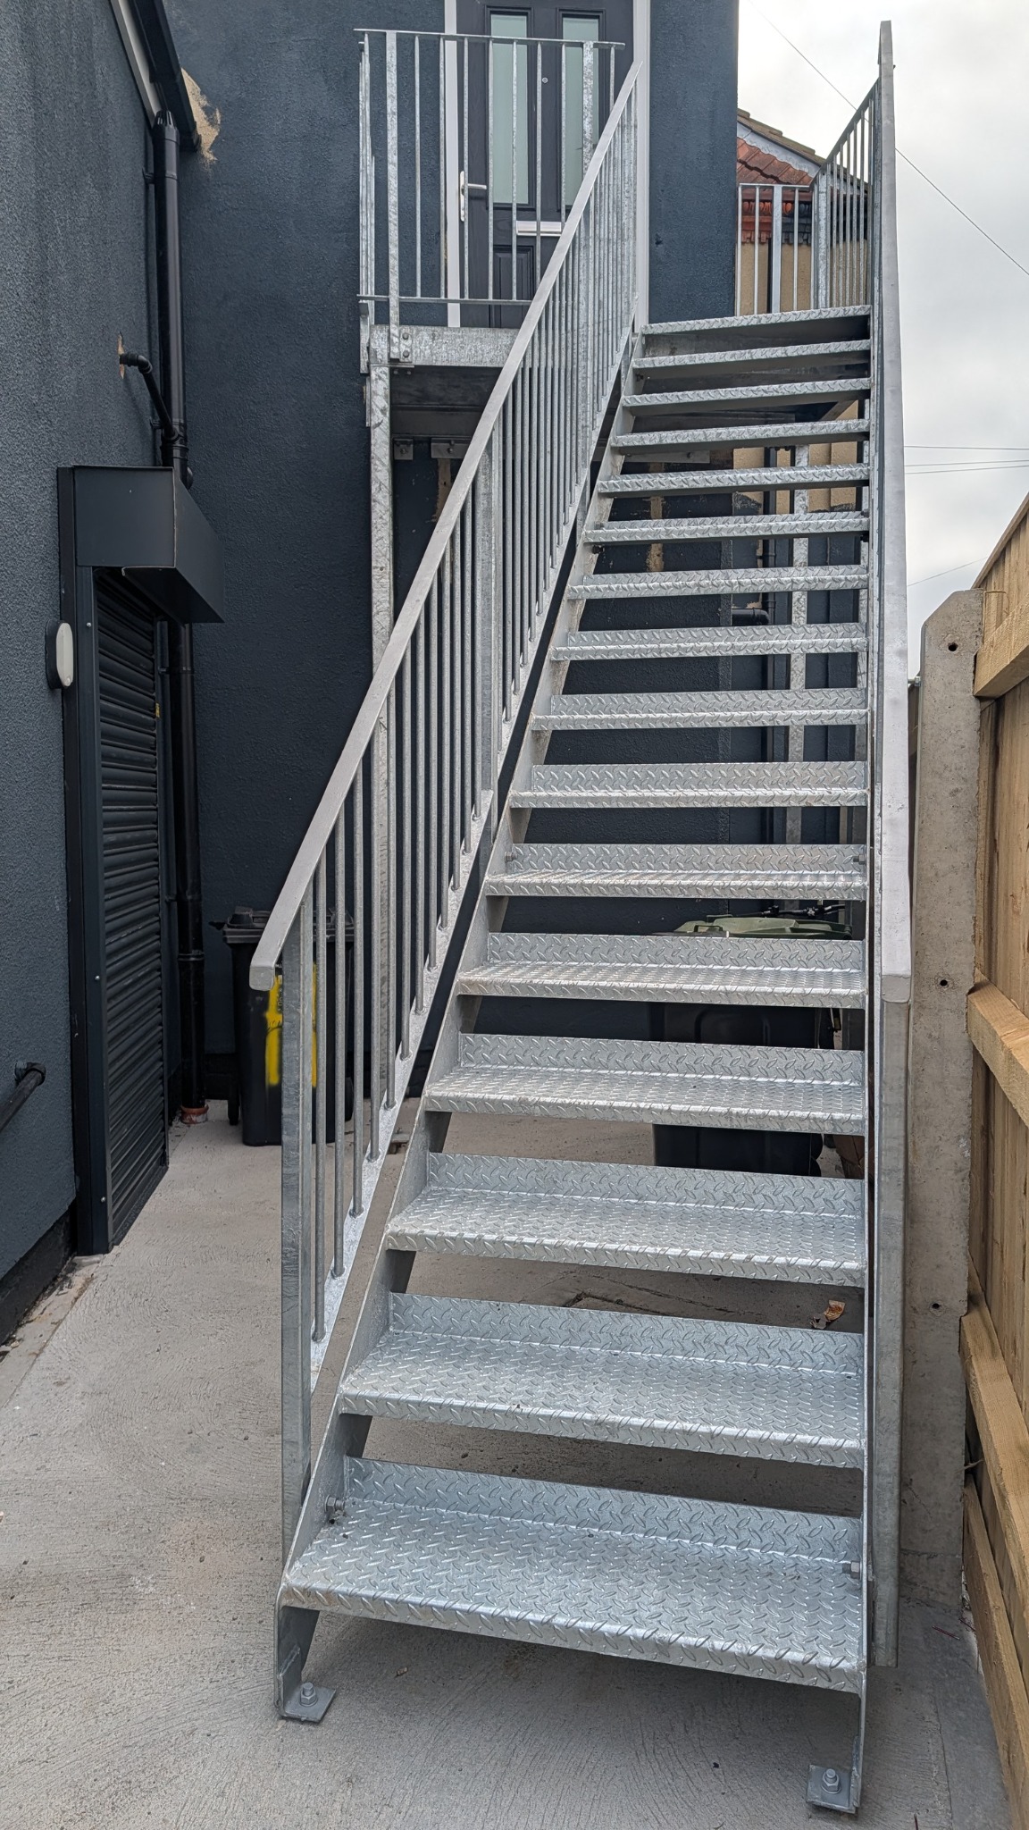
3D modelling and fabrication detailing of galvanised support steelwork and access arrangements for a dockside gatehouse installation.
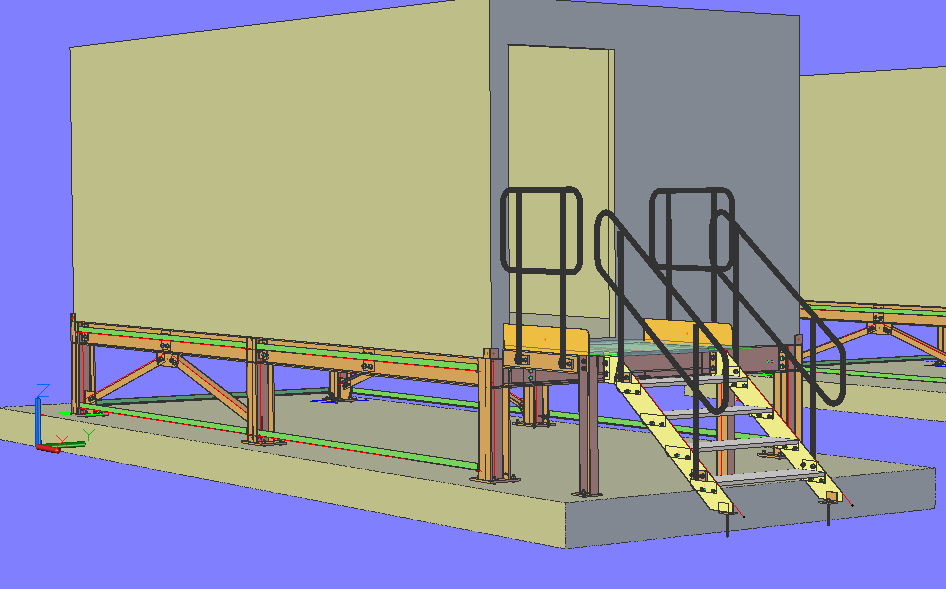
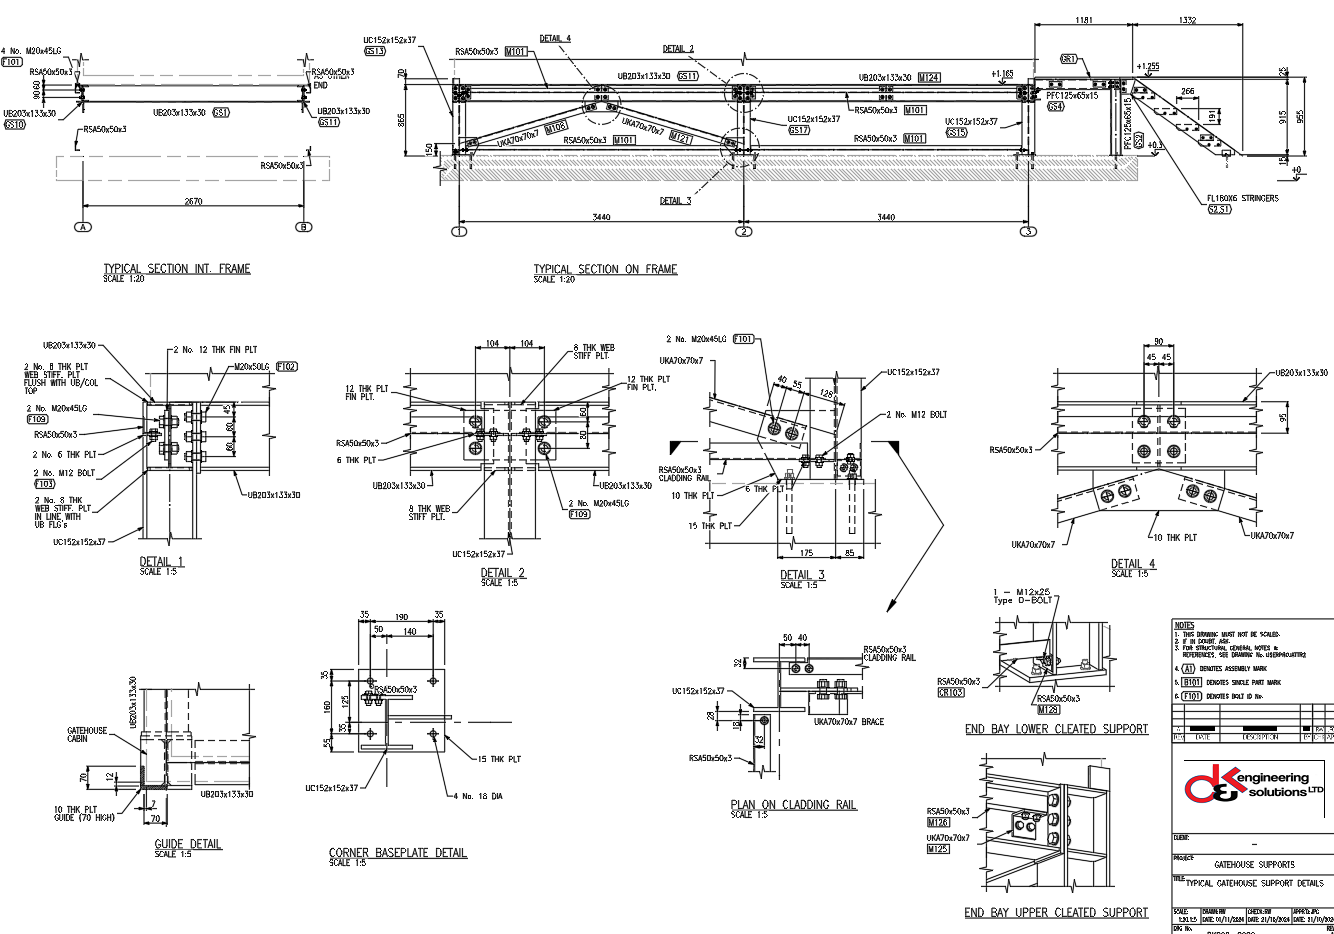
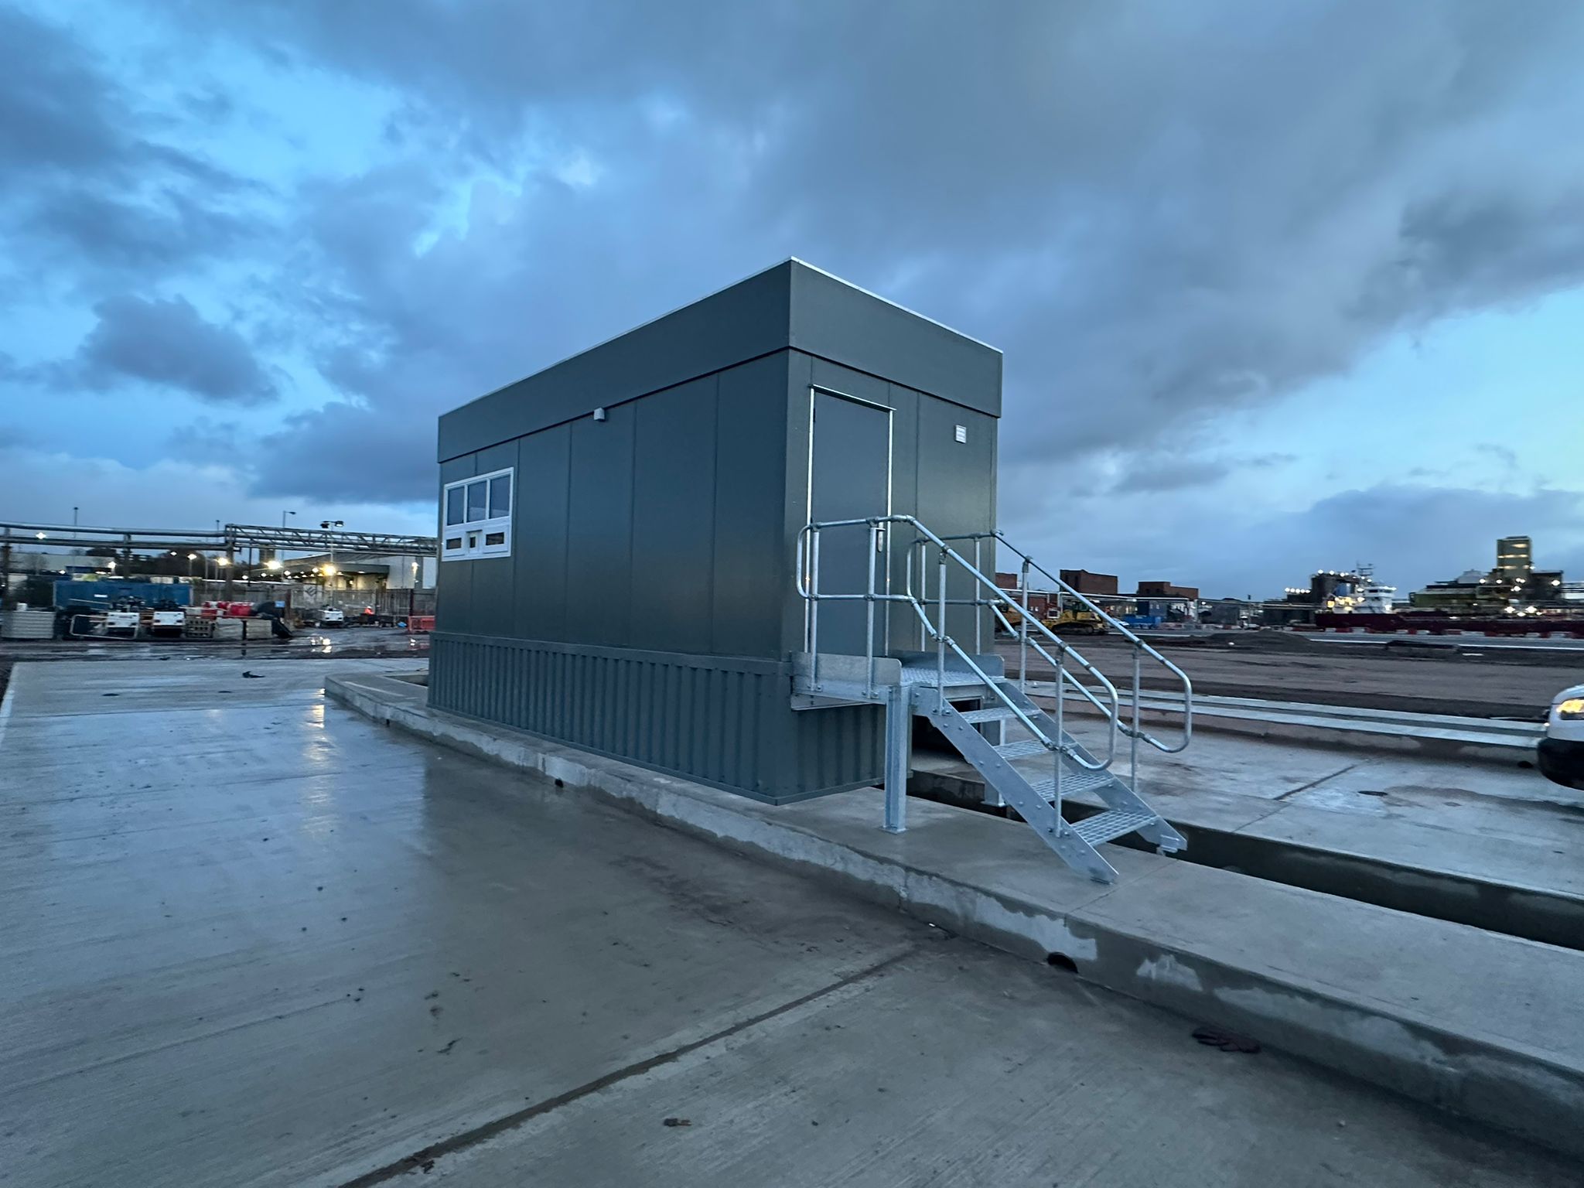
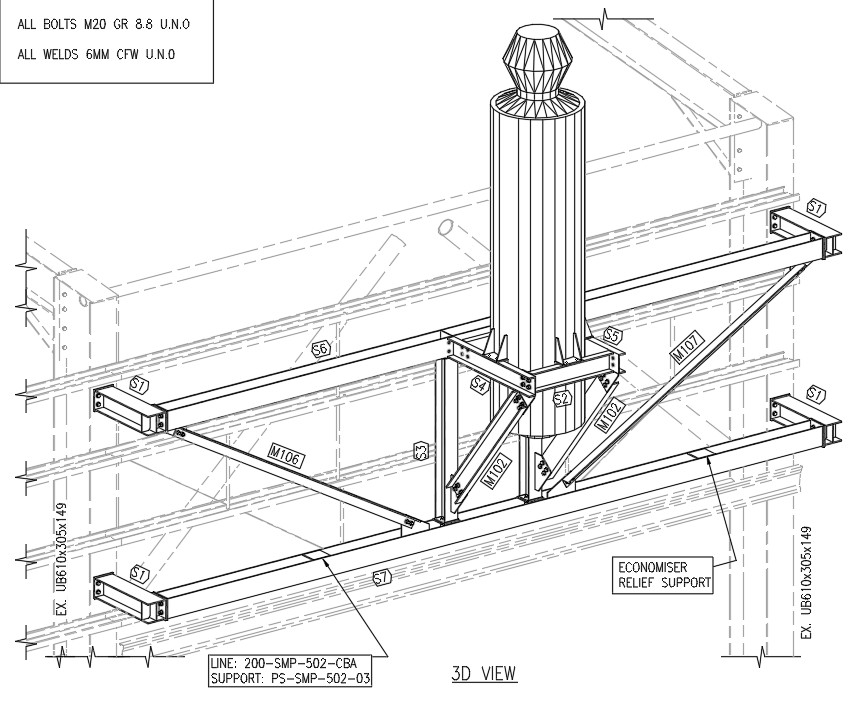
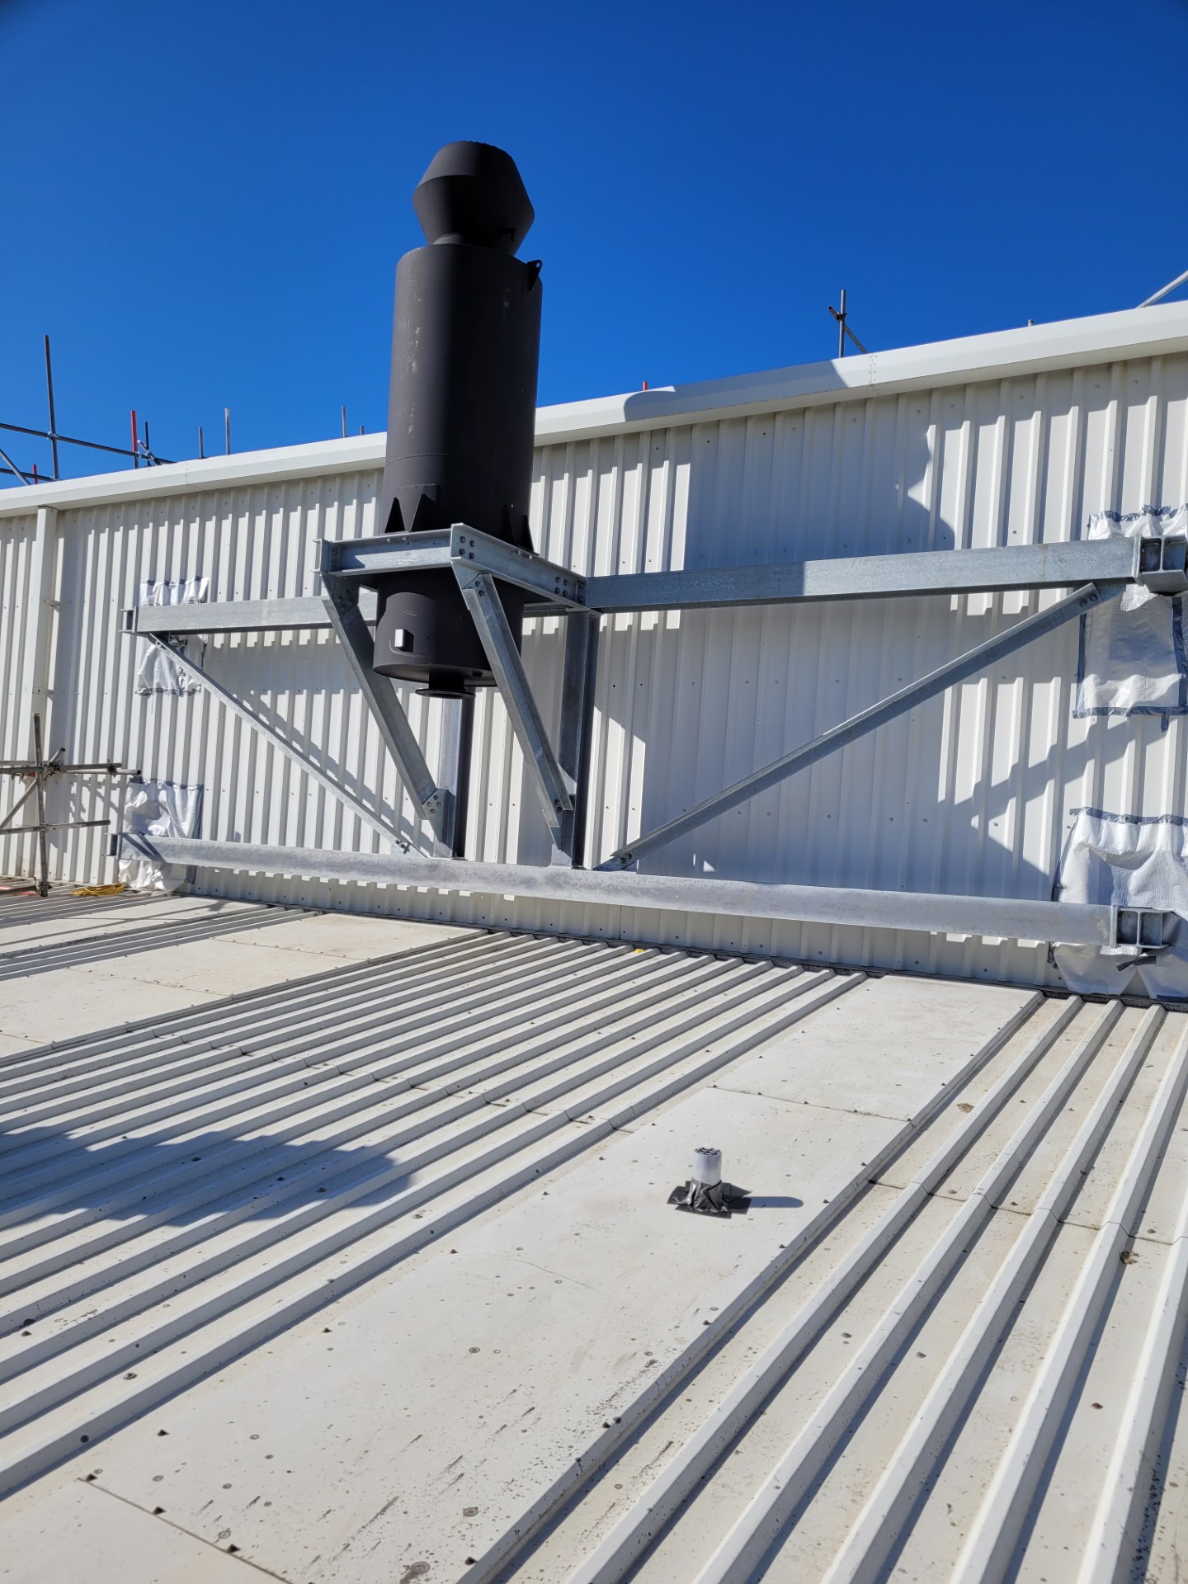
Bespoke galvanised support steelwork coordinated around the building envelope and equipment geometry.
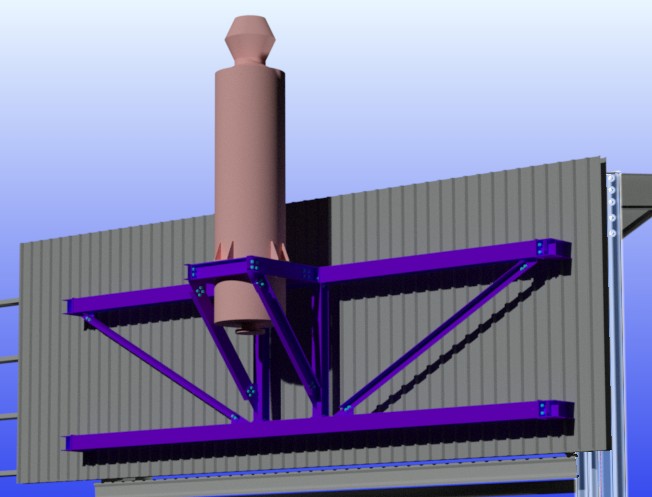
Our work is developed with fabrication and installation in mind. The aim is simple: clear information, coordinated steelwork and a finished result that matches the design intent.
ABOUT

DIRECTOR / TECHNICAL DESIGNER
Jon has over 20 years' experience within structural and engineering design, beginning his career in civil and structural engineering before specialising increasingly in structural steelwork, 3D modelling and fabrication detailing.
His experience spans industrial, commercial and bespoke structural projects, working from site surveys and existing information through 3D development, engineering coordination, general arrangement drawings and complete fabrication packages.
Established in 2012, JPC Technical Design provides clients with a practical, responsive design service built around real fabrication and construction requirements — producing accurate, buildable information and supporting projects from concept through to site.
VIEW LINKEDIN PROFILE →Send over your drawings, sketches, point cloud information or project brief and we can discuss the most practical route forward.